1027 Elsmore Drive
1027 Elsmore Drive
1027 Elsmore Drive
1027 Elsmore Drive
1027 Elsmore Drive
1027 Elsmore Drive
1027 Elsmore Drive
1027 Elsmore Drive
1027 Elsmore Drive
1027 Elsmore Drive
1027 Elsmore Drive
1027 Elsmore Drive
1027 Elsmore Drive
1027 Elsmore Drive
1027 Elsmore Drive
1027 Elsmore Drive
1027 Elsmore Drive
1027 Elsmore Drive
1027 Elsmore Drive
1027 Elsmore Drive
1027 Elsmore Drive
1027 Elsmore Drive
1027 Elsmore Drive
1027 Elsmore Drive
1027 Elsmore Drive
1027 Elsmore Drive
SEE ALL PHOTOS
1027 Elsmore Drive
1027 Elsmore Drive
1027 Elsmore Drive
1027 Elsmore Drive
1027 Elsmore Drive
1027 Elsmore Drive
1027 Elsmore Drive
1027 Elsmore Drive
1027 Elsmore Drive
1027 Elsmore Drive
1027 Elsmore Drive
1027 Elsmore Drive
1027 Elsmore Drive
1027 Elsmore Drive
1027 Elsmore Drive
1027 Elsmore Drive
1027 Elsmore Drive
1027 Elsmore Drive
1027 Elsmore Drive
1027 Elsmore Drive
1027 Elsmore Drive
1027 Elsmore Drive
1027 Elsmore Drive
1027 Elsmore Drive
1027 Elsmore Drive
1027 Elsmore Drive
Courtesy of Keller Williams Ballantyne Area, Carol King Listing Contact: [email protected] 
Sold

1027 Elsmore Drive

1027 Elsmore Drive, Matthews, NC 28104

$700,000
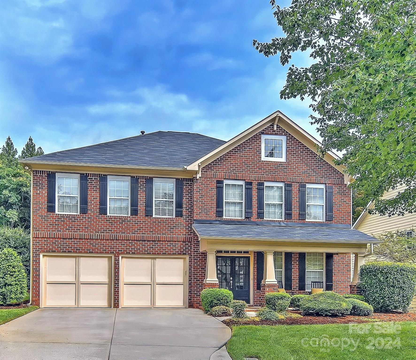
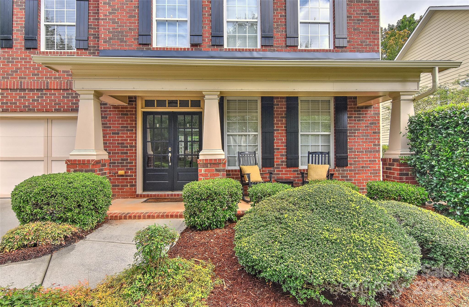
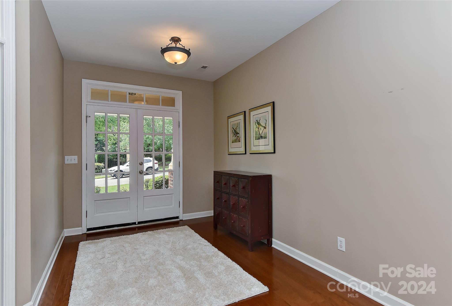
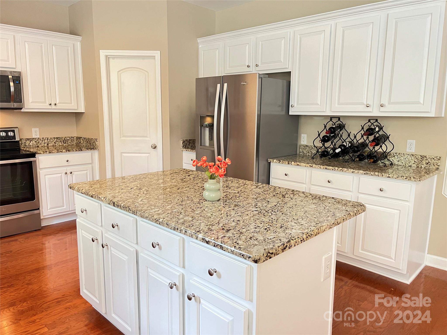
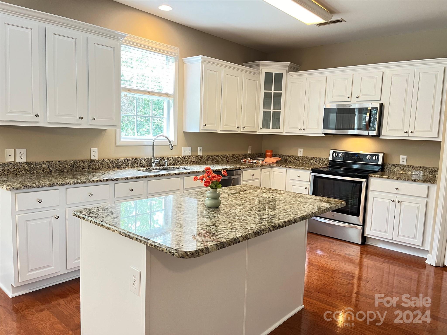
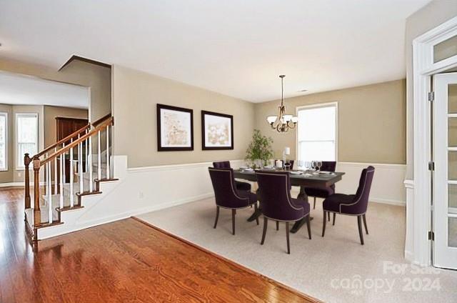
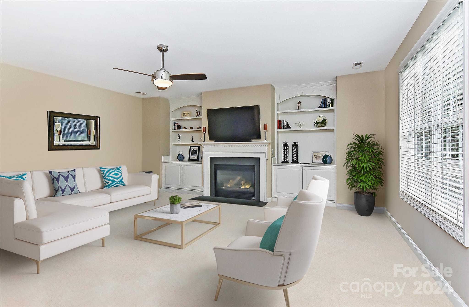
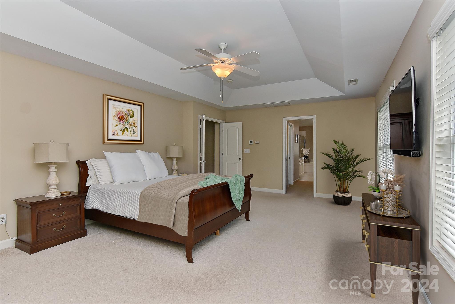
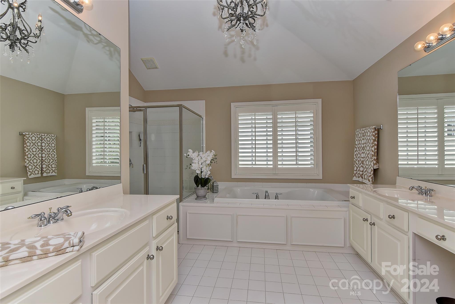
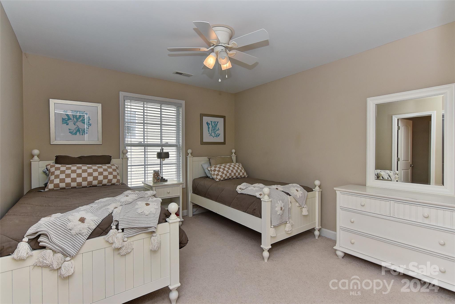
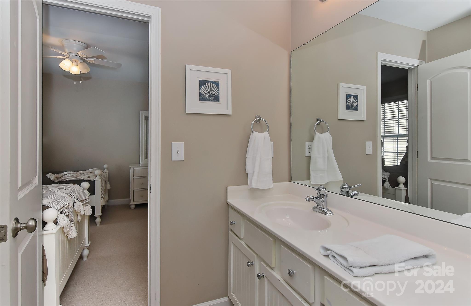
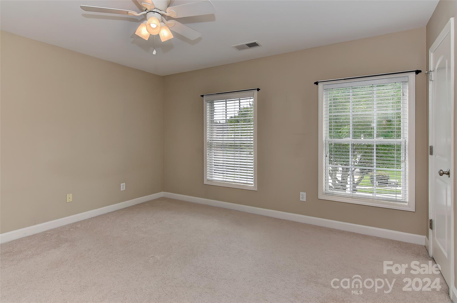
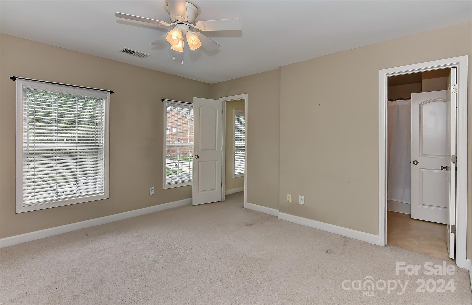
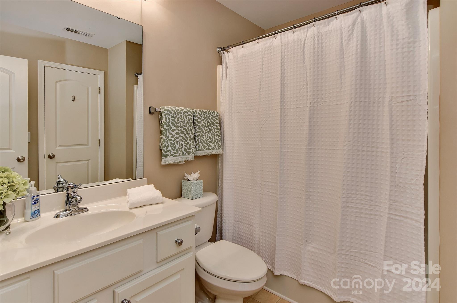
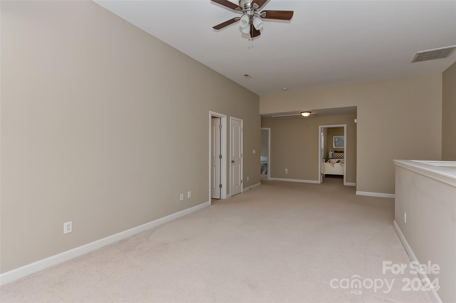
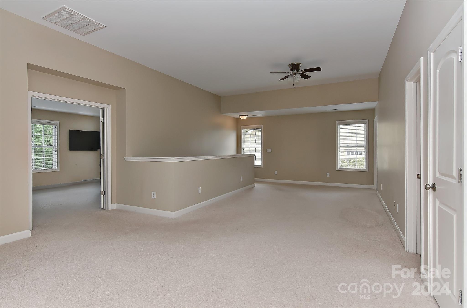
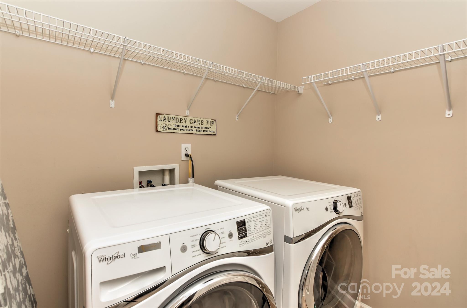
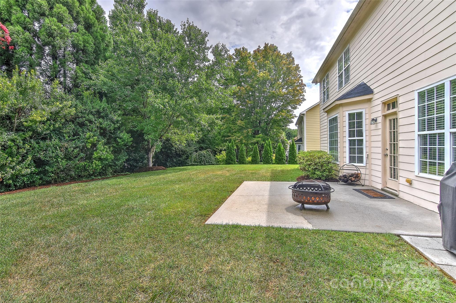
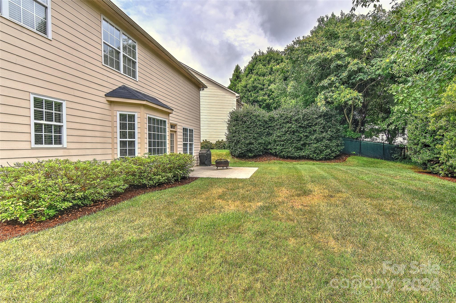
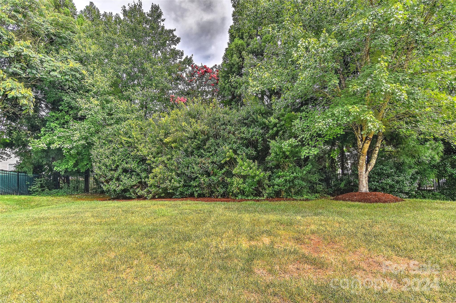
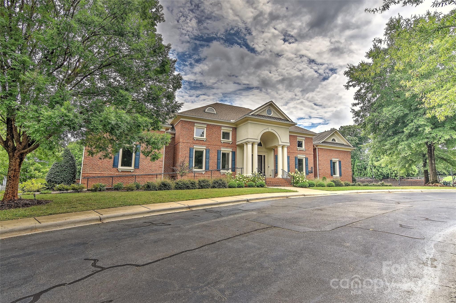
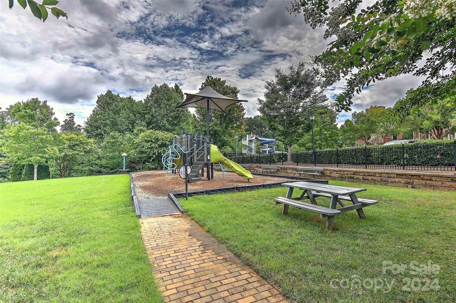
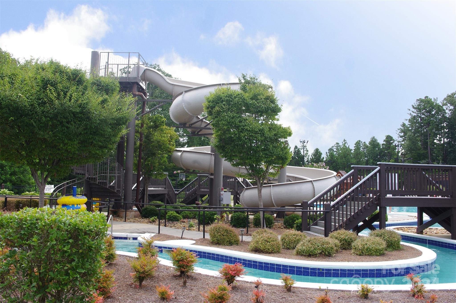
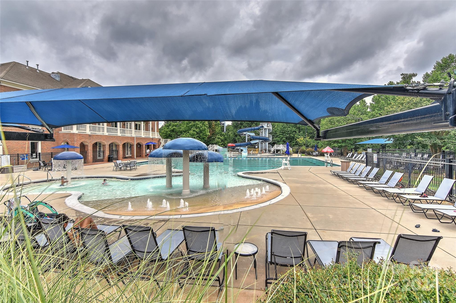
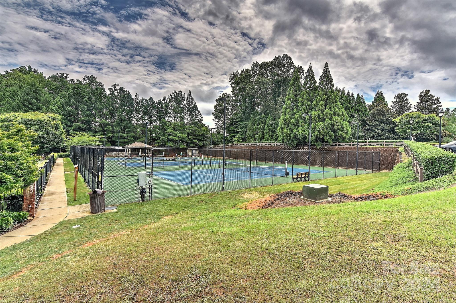
Fabulous 4 bed/3.5 bath open floor plan home in the desirable Brookhaven neighborhood will wow you! Newly painted cabinets, new first floor carpet, 2024 new roof and gutters (2021) and much more! Enjoy a private office with french doors on the first floor, formal dining room, spacious bedrooms all with walk- in closets, and bonus loft for room to spread out, and laundry room on the second floor. Open kitchen flows into a large breakfast nook and to the family room.Stainless steel appliances, granite and a walk in pantry with loads of storage.The property boasts large bedrooms, all with their own walk-in closet. The master bedroom has two walk in closets along with dual vanities, glass enclosed shower and a whirlpool tub. Don't miss the private backyard patio that creates the perfect spot for relaxation. Steps away from the neighborhood pool,clubhouse,water slide, & tennis courts-Aligned w/top rated Weddington schools!

4
beds

4
baths

3,411 Sq.Ft. LIVING AREA

9,583.2 Sq.Ft. lot

Laura Collins

Laura Collins

Features & Amenities

Interior

  • total bedrooms4
  • Total bathrooms4
  • full bathrooms3
  • half bathroom1
  • Laundry room Electric Dryer Hookup, Laundry Room, Upper Level
  • Flooring Carpet, Hardwood, Tile, Vinyl
  • Fireplace Den, Gas
  • APPLIANCES Dishwasher, Disposal, Electric Range, Electric Water Heater
  • other interior Features Attic Stairs Pulldown, Cable Prewire, Entrance Foyer, Kitchen Island, Open Floorplan, Pantry, Walk-In Closet(s), Walk-In Pantry, Whirlpool

Area & Lot

  • Status Sold
  • Date Sold November 22, 2024
  • Living Area3,411 Sq.Ft.
  • Lot Area9,583.2 Sq.Ft.
  • MLS® ID4163913
  • TypeResidential
  • YEAR BUILT2004
  • NeighborhoodWeddington
  • Architecture StylesTransitional
  • Elementary SchoolAntioch
  • Middle SchoolWeddington
  • High SchoolWeddington

Exterior

  • STORIES2
  • Garage Space2.0
  • water SourceCity
  • utilitiesCable Available, Electricity Connected, Gas
  • roofShingle
  • parkingAttached Garage
  • HEAT TYPEForced Air, Natural Gas
  • AIR CONDITIONINGCeiling Fan(s), Central Air
  • sewerPublic Sewer
  • SubstructureSlab

Financial

  • Sales Price$700,000
  • HOA $400/3 mos
  • Zoning AE4

Weddington

Explore

Ready to get started?

Get assistance in determining current property value, crafting a competitive offer, writing and negotiating a contract, and much more. Contact us today.

Follow Us on Instagram