Property photo 1
Property photo 2
Property photo 3
Property photo 4
Property photo 5
1 Bed
1 Bath
729 sqft

$255,000

694 N Davidson Street, Charlotte NC, 28202

Price per sqft$349.79
Built in2004
Property size729 sqft
Property typeCondominium
Courtesy of The McDevitt Agency, Joshua Drown Listing Contact: [email protected]

Overview

Active

Listed Aug 28, 2026

Updated 4 days ago

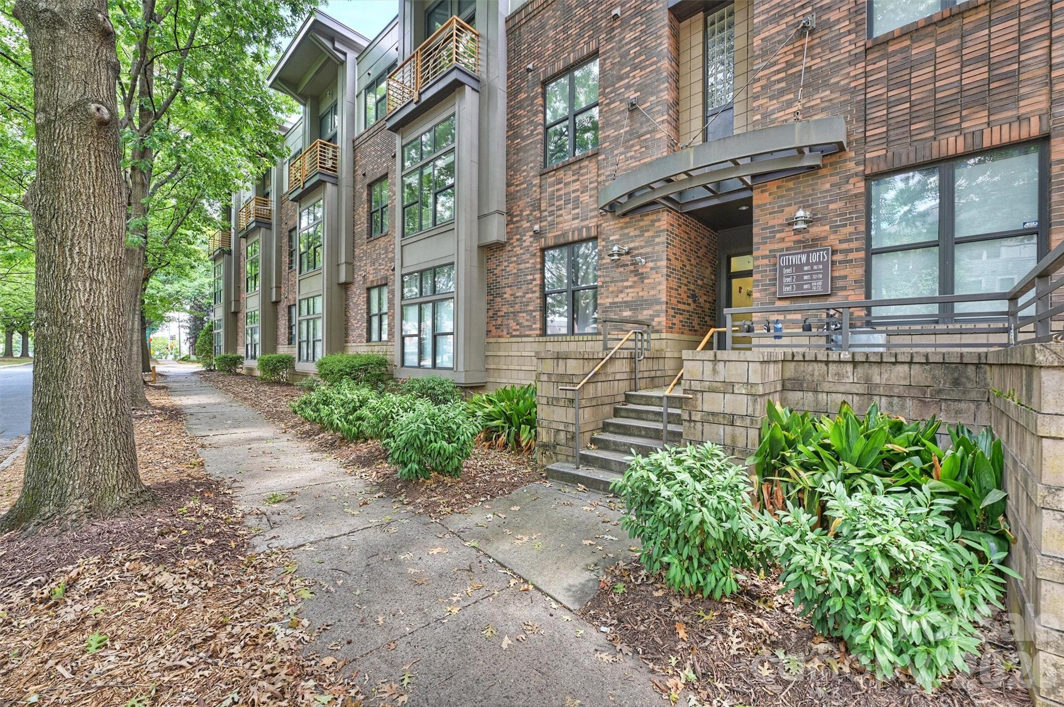
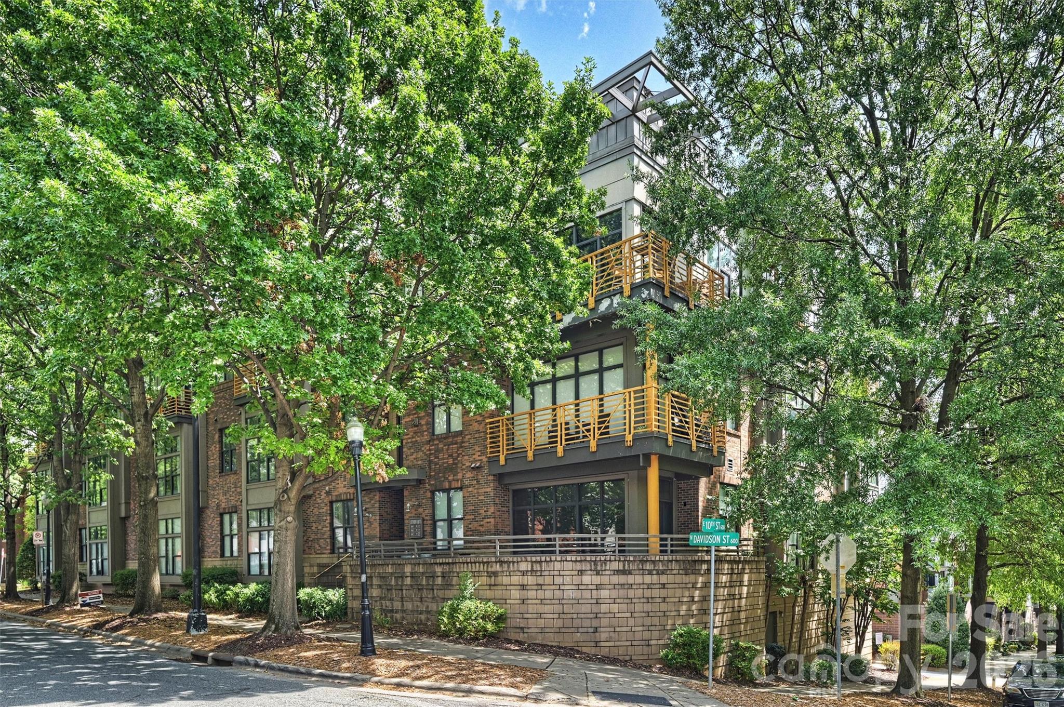
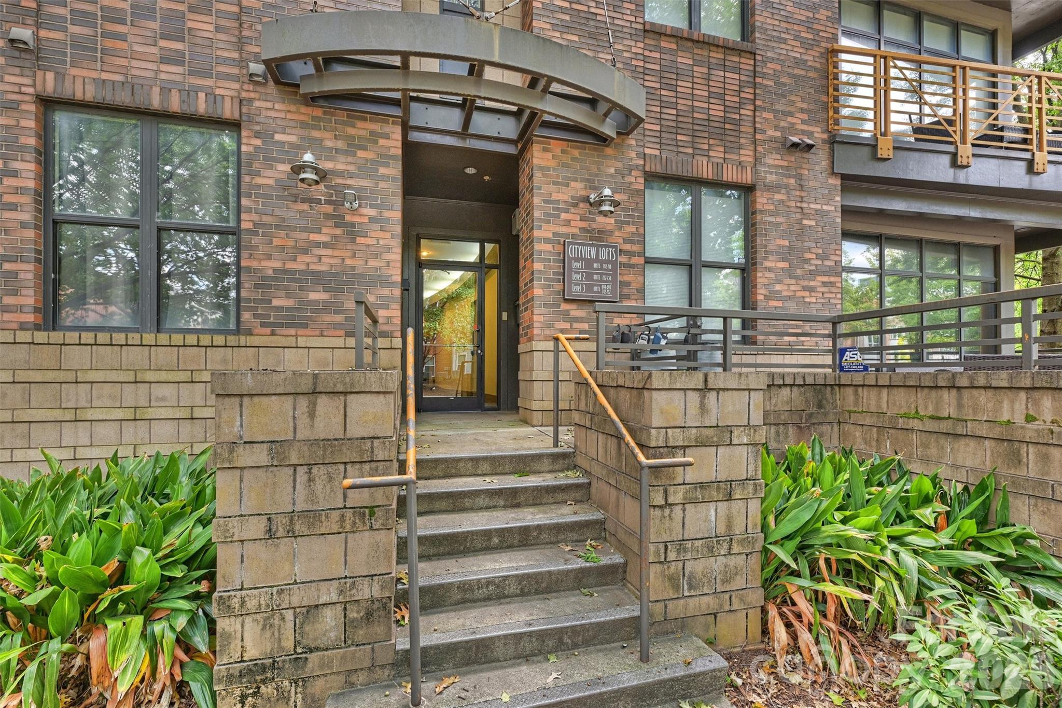
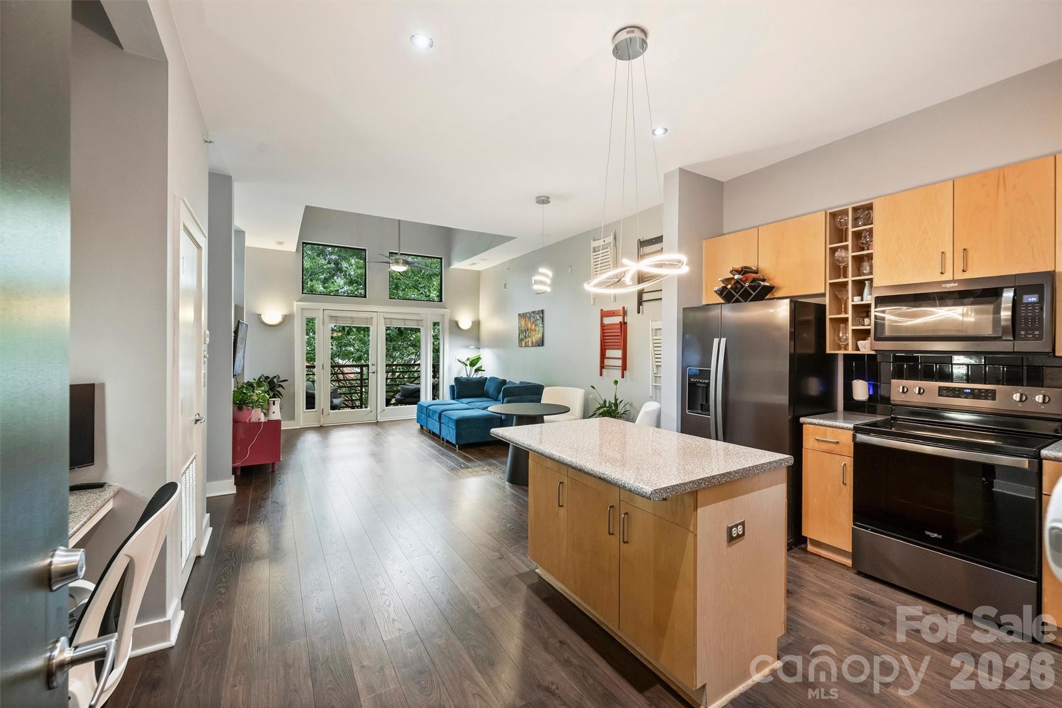
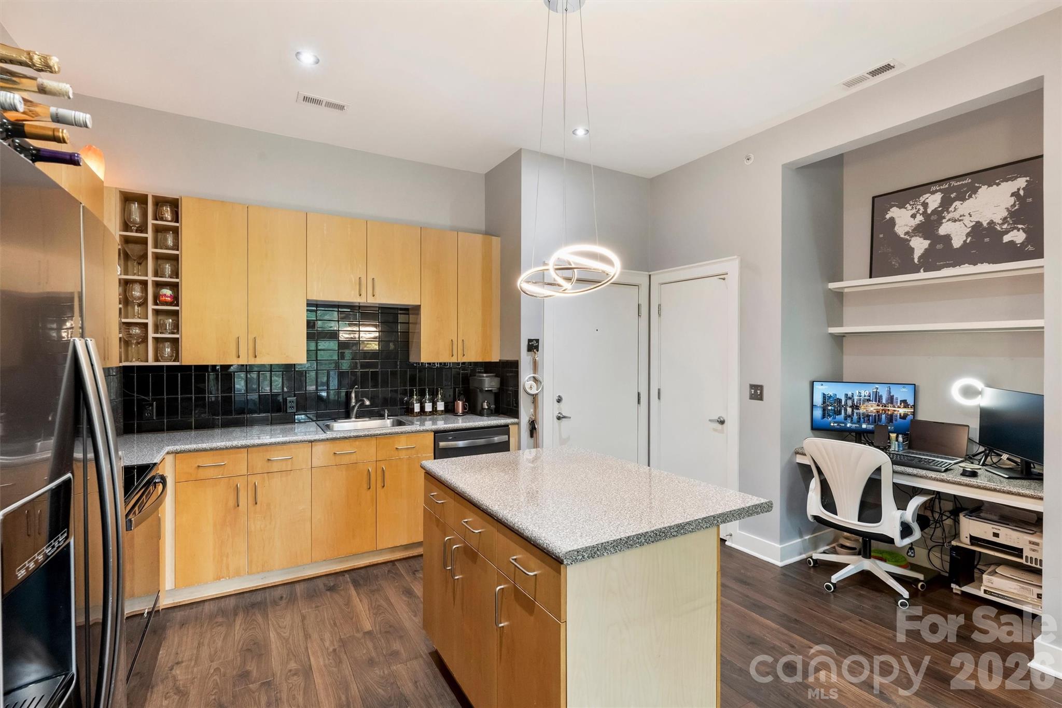
Welcome to Cityview Lofts, where contemporary living meets the energy of Uptown Charlotte. Located in the First Ward neighborhood, this 1 bedroom, 1 bath condo offers 729 square feet of thoughtfully designed living space highlighted by soaring ceilings, oversized windows, and an open floor plan filled with natural light. Architectural details set this home apart, from the dramatic wall of windows and elevated ceiling lines to the stylish modern lighting and flexible built-in workspace. The spacious living area flows seamlessly to a private balcony nestled among a lush canopy of mature trees, creating a surprisingly peaceful retreat in the heart of the city. The open kitchen features generous storage, a center island, and ample prep space, making it ideal for both everyday living and casual entertaining. The loft-inspired bedroom enjoys natural light and architectural separation while maintaining the airy feel that defines Cityview Lofts. Step outside and enjoy everything Uptown has to offer. Grab coffee and sit in First Ward Park, catch a Hornets game at Spectrum Center, enjoy a show at the Blumenthal, or explore the dining, shopping, and entertainment options just blocks away on Tryon Street. With easy access to the Gold Line streetcar and LYNX Light Rail, popular neighborhoods including NoDa, Elizabeth, and South End are just minutes away. Urban convenience, distinctive loft architecture, and a location that puts you in the center of it all.

$1,697/mo

Est. mortgage payment based on a $255,000 home price.

All estimates are provided by Luxury Presence for informational purposes only. Actual amounts may vary.

Additional information

MLS® ID
4418966

Interior Features

Bedrooms
1
Bathrooms
1
Cooling
Yes
Heating
Yes
Basement
No

Other Property Details

Association Fee Frequency
Monthly
Garage
Yes
View
Yes
55+/Senior Community
No

Listings courtesy of Canopy MLS as distributed by MLS GRID

All information deemed reliable but not guaranteed and should be independently verified. All properties are subject to prior sale, change or withdrawal. Neither listing broker(s) nor The Premier Team shall be responsible for any typographical errors, misinformation, misprints and shall be held totally harmless. Properties displayed may be listed or sold by various participants in the MLS.

Based on information submitted to the MLS GRID as of 2:01 AM UTC on 9/15/2026. All data is obtained from various sources and may not have been verified by broker or MLS GRID. Supplied Open House Information is subject to change without notice. All information should be independently reviewed and verified for accuracy. Properties may or may not be listed by the office/agent presenting the information.

©2026 Canopy MLS . All rights reserved.

DMCA Notice

Powered by Luxury Presence